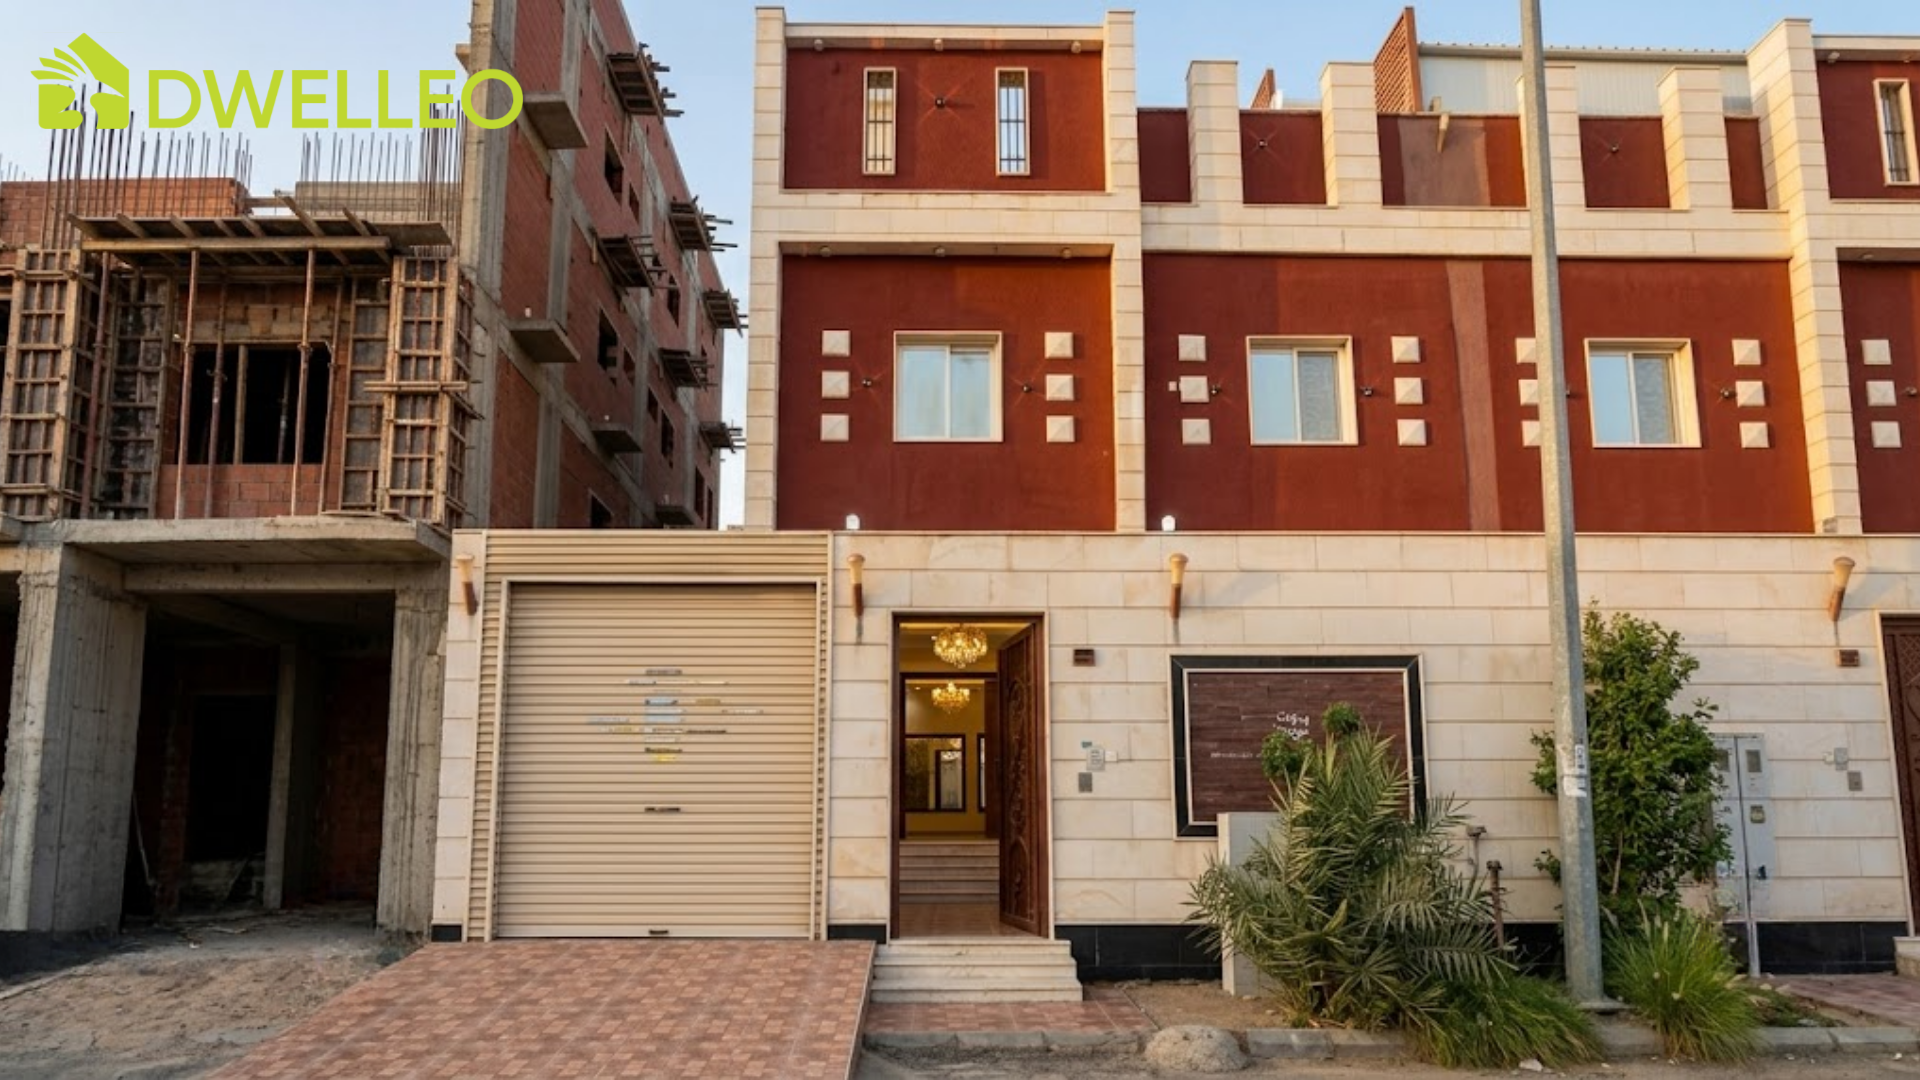
Modern Luxury Villa for Sale | Al-Firdous District, Tarkhan Bin Madi St, Jeddah
Al Ferdous Dist., Jeddah
Price
SAR1,400,000
New Listing
Property Description
Fully Renovated Connected Duplex Villa for Sale | Al-Firdous District, North Obhur, Jeddah
An extraordinary real estate opportunity to acquire a high-end "Modern Classic" connected duplex villa, fully renovated to brand-new standards less than a month ago. Situated in a prime, highly sought-after location at the entrance of North Obhur (Al-Firdous District), just two plots away from Prince Naif Main Street (Tarkhan Bin Madi Street). Located in a classy, quiet residential area offering full municipal services and complete urban convenience.
Location & Key Landmarks
Location: Al-Firdous District, Entrance of North Obhur, Jeddah
Street Name: Tarkhan Bin Madi Street (Off Prince Naif Street - 2nd plot from the main thoroughfare)
Street Width: 15 meters (Directly faces an open vacant plot offering additional parking and privacy)
Proximity & Access:
~400 meters from the prestigious Kaden Project (PIF)
100 meters from Al-Firdous Public Healthcare Center
Directly backed by the neighborhood Mosque
5 minutes from the Red Sea shoreline
10 minutes from Jeddah Tower
Property Overview & General Features
Property Age: 10 Years (Fully renovated 3 weeks ago including facade, interiors, paints, doors, plumbing, and electrical infrastructure)
Architectural Style: Modern Classic
Parking & Entrances: Private 1-car garage + Dual villa entrances
Driver's Quarters: Separate driver's room with private entrance and en-suite bathroom
Elevator: Premium Italian elevator fitting up to 5 persons (Under active maintenance contract valid through end of 2026)
Swimming Pool: Semi-covered indoor pool with full glass view (Under active maintenance contract valid through end of 2026)
Interior Layout (3 Levels + Roof)
1. Ground Level (Full Premium Marble Flooring)
Formal Guest Majlis/Salon with private entrance, washbasins, and guest bathroom
Expansive family living hall (10m x 5m) with floor-to-ceiling glass windows and a glass door overlooking the pool
Open American-style kitchen
Under-stairs storage room
Additional guest bathroom and washbasins
2. First Level
Family living lounge with marble flooring
4 Spacious bedrooms arranged as follows:
2 Master Bedrooms (each featuring a private en-suite bathroom)
2 Additional Bedrooms with a shared full bathroom
3. Second Level (Upper Annex & Roof Terrace)
Living lounge with marble flooring
2 Additional bedrooms
1 Full bathroom
Dedicated laundry room
Independent maid's room with an en-suite bathroom
Spacious private roof terrace
Technical Specifications & Utilities
Air Conditioning: Split AC units fully installed across all levels
Central Vacuum: Complete modern piping system for central vacuum installation
Water Heating: Integrated central water heater system
Utilities: Private upper and lower water tanks + Independent electric meter
Pricing: Price negotiable for serious buyers
Bedrooms
07Bathrooms
06Maid Room
01Driver Room
01Area
210 m²Furnishing
Furnished