Adjacent Ownership Apartments
Al Aziziyah Dist., Jeddah
Price
SAR380,000
New Listing
Property Description
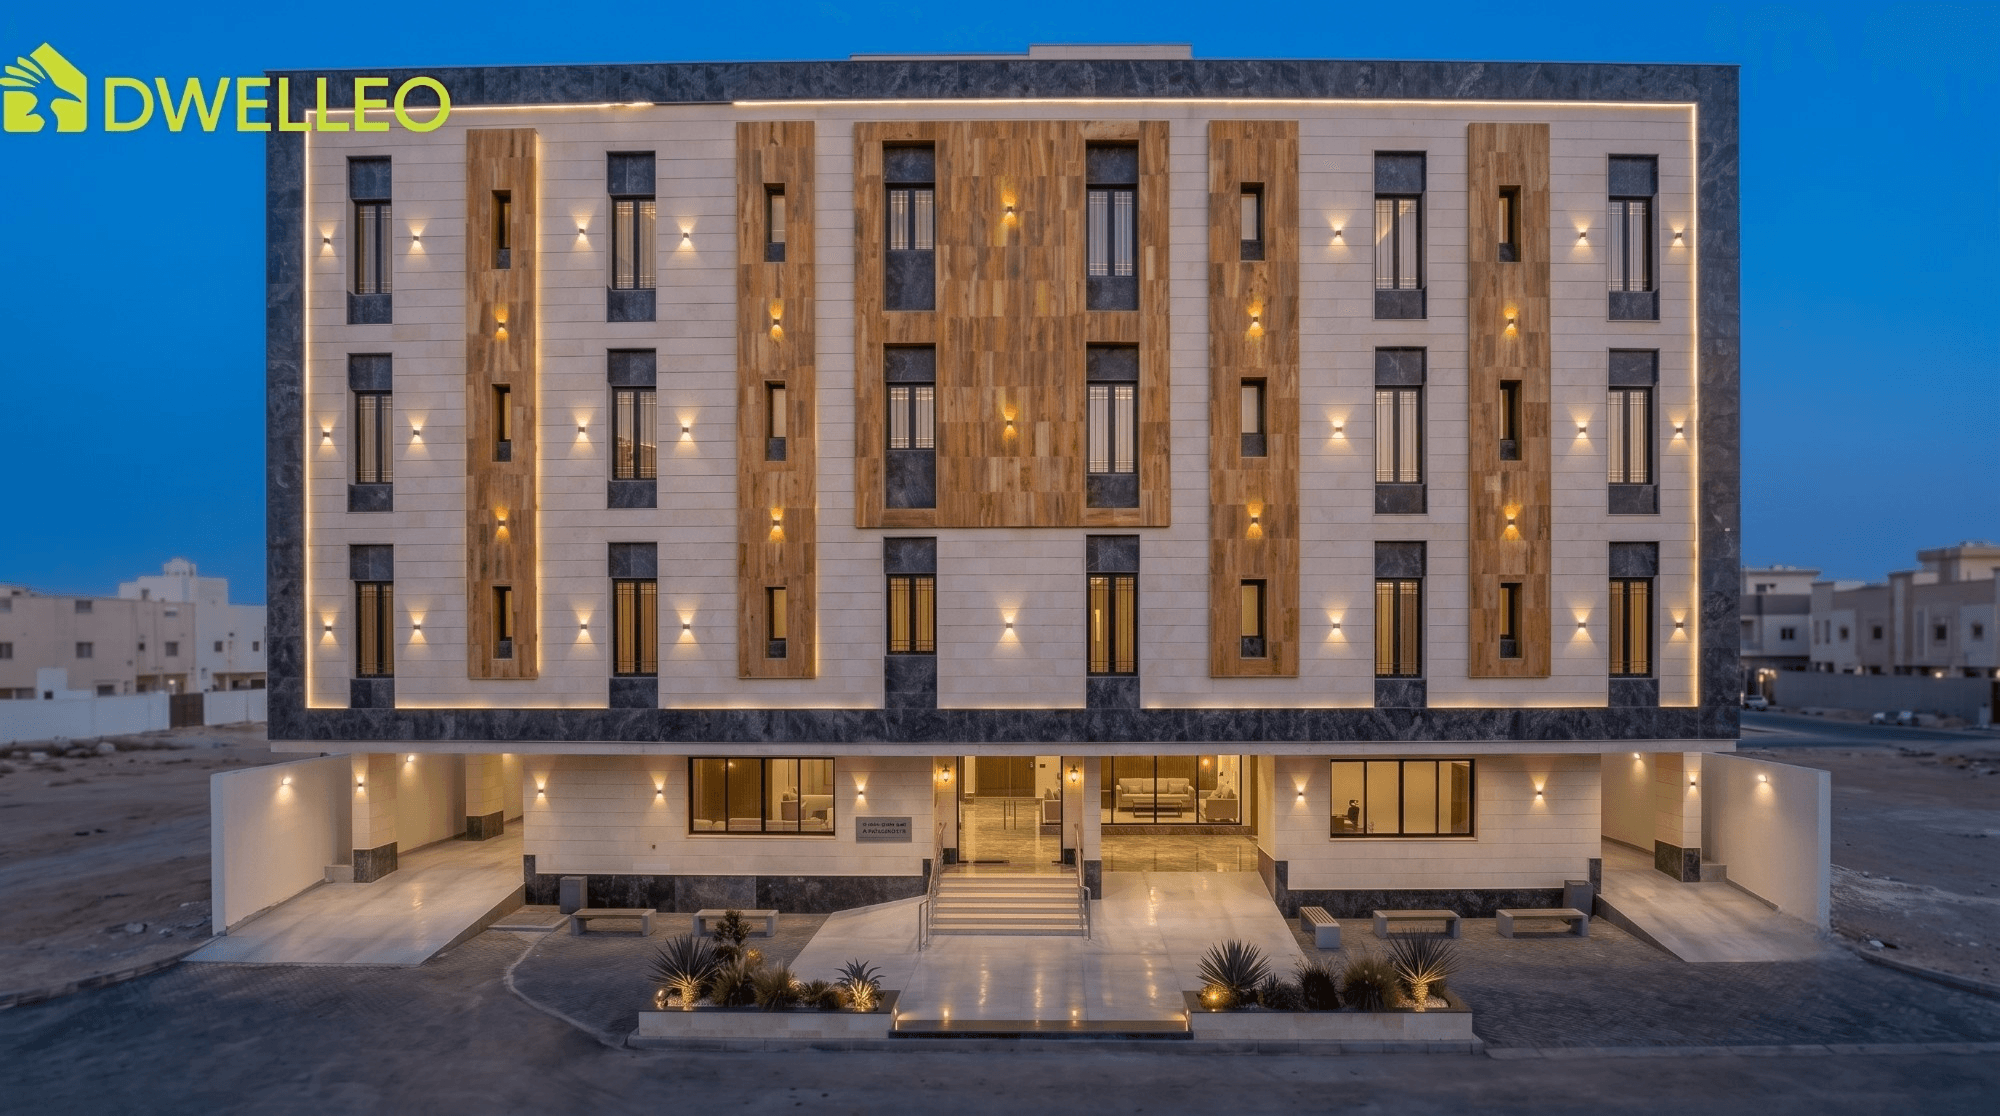
This exclusive residential project features 10 luxurious apartments, each spanning a generous 190 square meters. Meticulously designed for modern family living, these apartments strike the perfect balance between high-end functionality and ultimate privacy. The standout architectural feature is the dual-entrance layout, which completely segregates the guest hosting area from the private family quarters.🗺️ Smart Interior Layout & Floor PlanThe $190\text{ m}^2$ area is masterfully utilized to ensure seamless transit and spacious living:🚪 Guest Reception Area (Entrance 1)First Main Entrance: Opens directly into the formal reception area, ensuring absolute privacy for the rest of the household.The Majlis / Guest Lounge (Room 1): A grand, spacious room dedicated to welcoming guests, easily accommodating premium, large-scale furniture.Guest Restroom: A beautifully finished powder room and toilet serving the reception area.🛋️ Family Living Core (Entrance 2)Second Entrance: A private family entryway leading straight into the heart of the home, completely bypassing the guest zone.Main Living Living Room (The Hall): A vast, open-plan central lounge that serves as the family's primary gathering hub. It boasts excellent natural light, creating a warm and inviting atmosphere.🛏️ Private Quarters & BedroomsThe apartment features 3 additional bedrooms (bringing the total to 4 rooms, including the guest lounge):Master Bedroom Suite: A spacious, serene retreat featuring its own private en-suite bathroom for ultimate comfort.Two Additional Bedrooms: Generously sized rooms perfect for children, guests, or a home office, with carefully planned window placements for optimal ventilation.Family Restroom: A third, fully equipped bathroom conveniently located to serve the additional bedrooms and the living lounge.🍳 Kitchen & Utility ServicesThe Kitchen: A contemporary, well-proportioned kitchen designed for optimal workflow, offering ample space for modern appliances and cabinetry.The Storeroom (Pantry): Strategically located adjacent to the kitchen, this highly functional space is perfect for food storage, household utilities, or conversion into a dedicated laundry room to keep the main home clutter-free.✨ Key Selling Points & Features💡 The Power of Dual Entrances: Incorporating two independent entrances within a $190\text{ m}^2$ footprint is a major asset. It honors traditional privacy values while maintaining a sleek, modern architectural flow.Zero Wasted Space: Hallways and corridors are kept tight and functional, maximizing the square footage of the actual living spaces and bedrooms.Abundant Natural Light: Large windows are strategically placed to ensure excellent cross-ventilation and daylight throughout the day.Versatile 4-Room Layout: The flexible floor plan allows the fourth room to easily transition into a formal dining room, a home office, or a children's playroom depending on the family's needs.
Bedrooms
04Bathrooms
03Area
190 m²Furnishing
Unfurnished