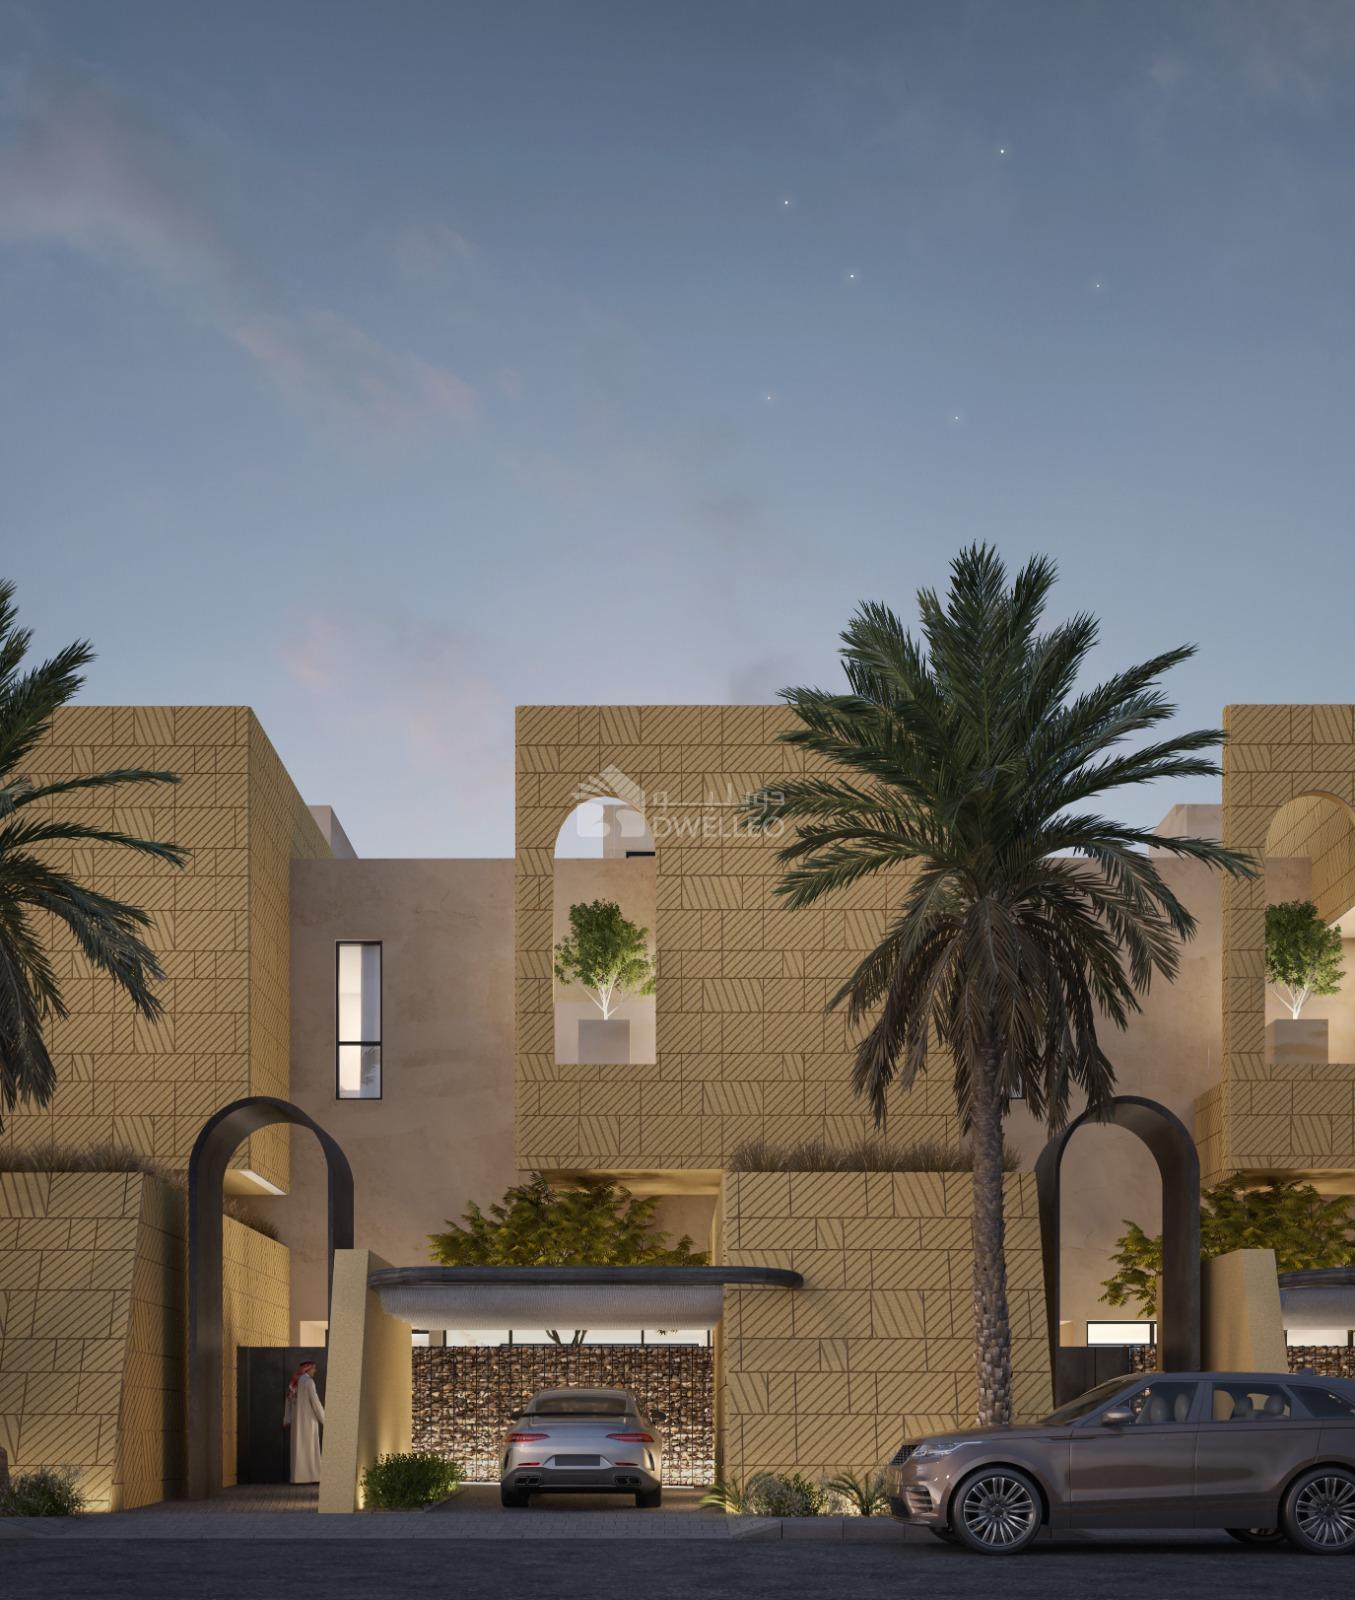
Loft Villas
The architectural design of Loft Villas combines natural stone and contemporary materials. The facades feature local sandstone cladding arranged at geometric angles, complemented by dark metal arches that frame the entrances and give the project its visual identity. The project focuses on the fluidity of internal movement and the connection between family spaces and open areas, while maintaining privacy and providing natural light. The facades are also integrated with plant landscaping and ground lighting that highlights the stone details and arches at night.
Overview
The architectural design of Loft Villas combines natural stone and contemporary materials. The facades feature local sandstone cladding arranged at geometric angles, complemented by dark metal arches that frame the entrances and give the project its visual identity. The project focuses on the fluidity of internal movement and the connection between family spaces and open areas, while maintaining privacy and providing natural light. The facades are also integrated with plant landscaping and ground lighting that highlights the stone details and arches at night.
Location & Lifestyle
Explore schools, retail, health and leisure spots near this project.
Units in this project
1 unit block · 4–4 bedroom layouts