Find quick answers to the most common questions about Dwelleo.
How can I search for properties easily on Dwelleo?
Use smart filters like city, area, property type, and price range. Dwelleo’s AI refines results to match your exact preferences.
Are all listings verified?
Yes. Every property and agent undergoes verification to ensure transparency and trust.
How do I contact an owner or agent?
Each listing includes verified contact options — chat, call, or email.
Are there platform fees?
Browsing is free. Premium services or ad postings may include service fees — always shown clearly before payment.
How can I check prices or ROI?
Dwelleo provides real-time market data, price averages, trends, and rental returns by area.
Does Dwelleo offer holiday rentals?
Yes. Verified short-term and vacation rentals are available with transparent pricing.
Adwar Arsh | Riyadh | Dwelleo
Adwar Arsh
Riyadh
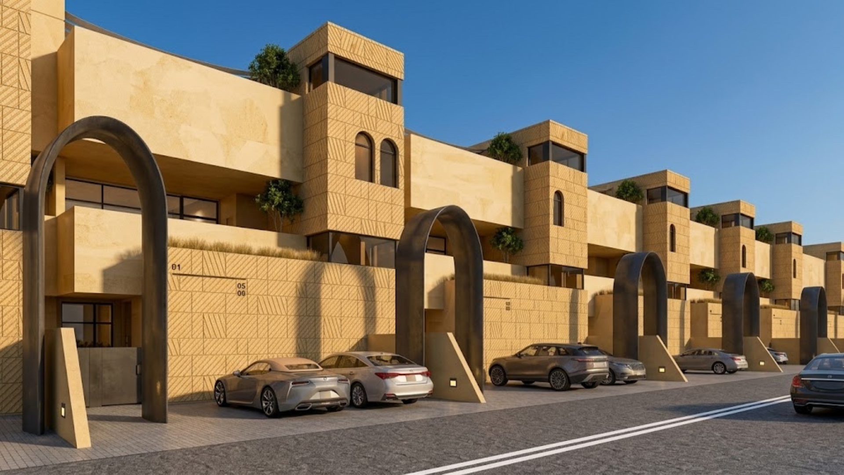
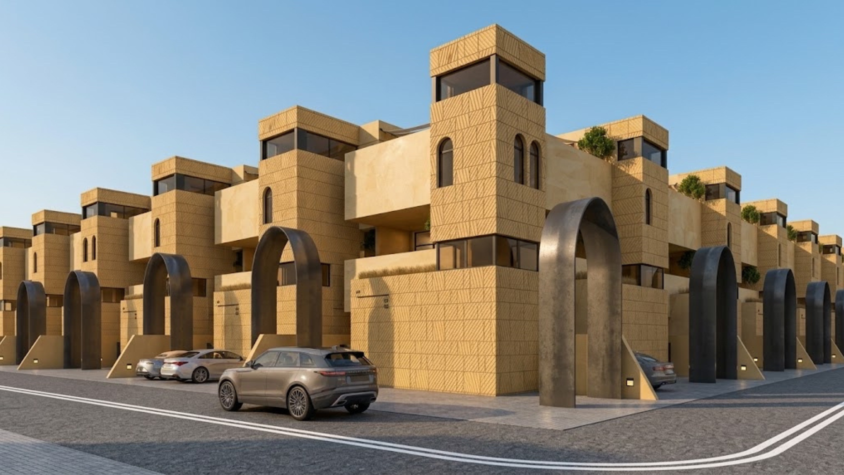
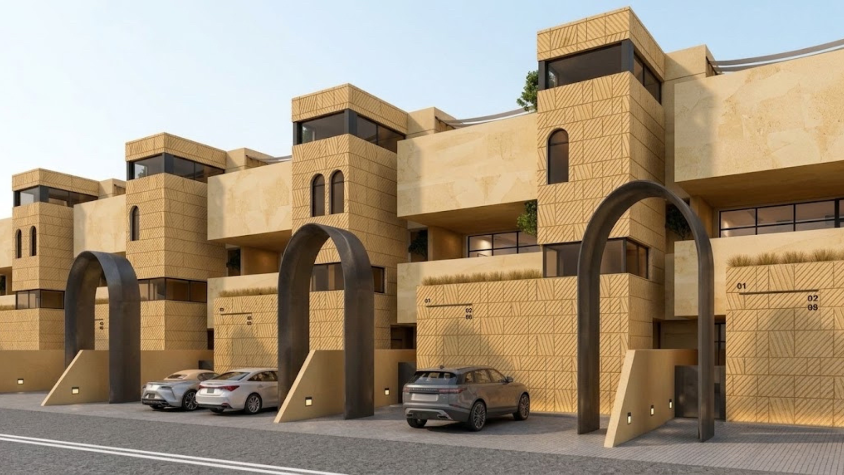
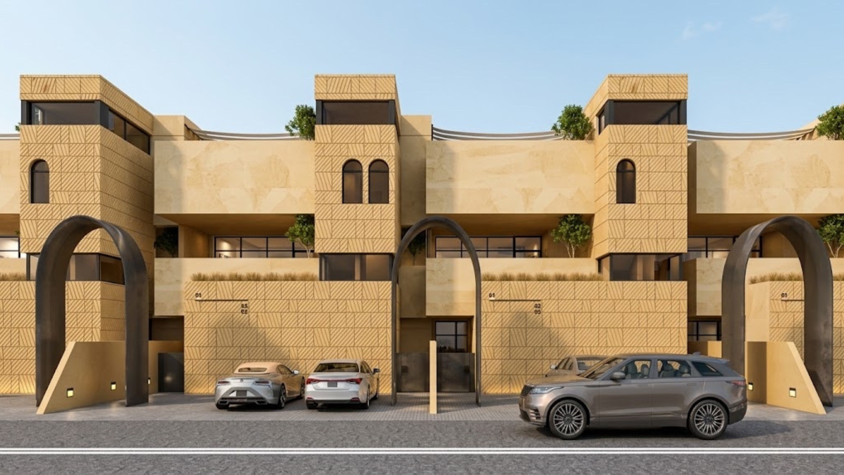
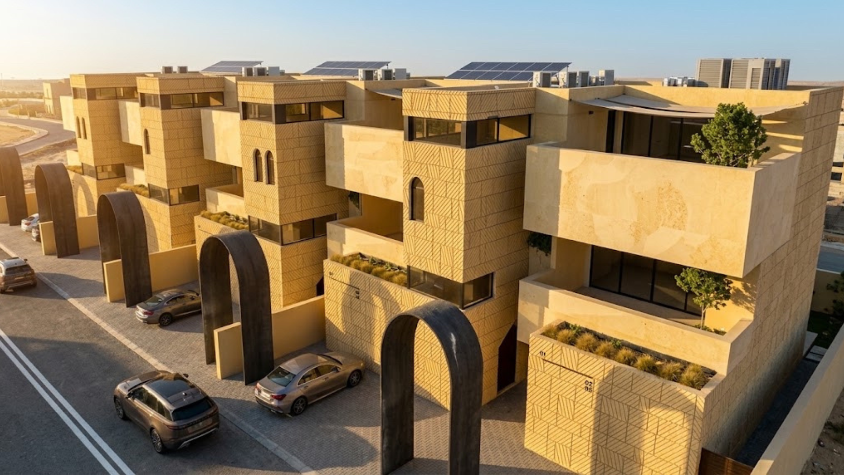
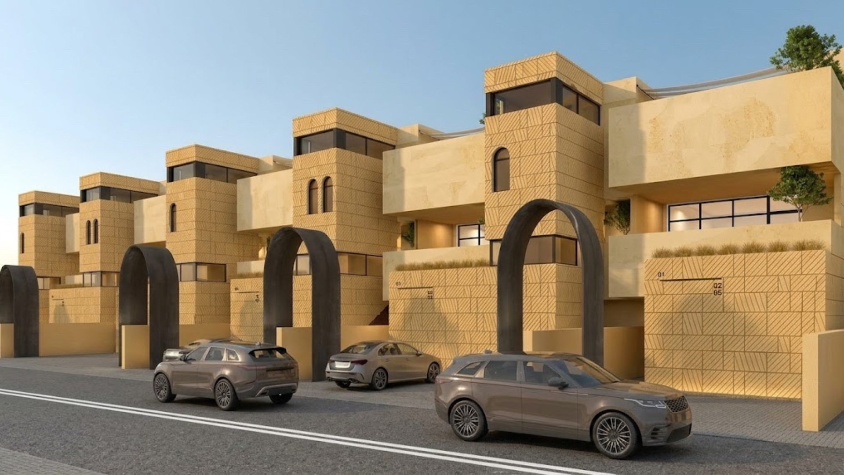
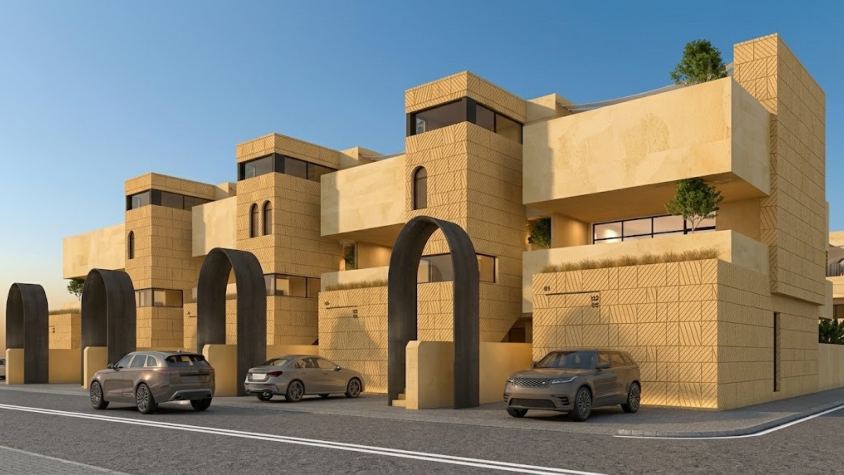
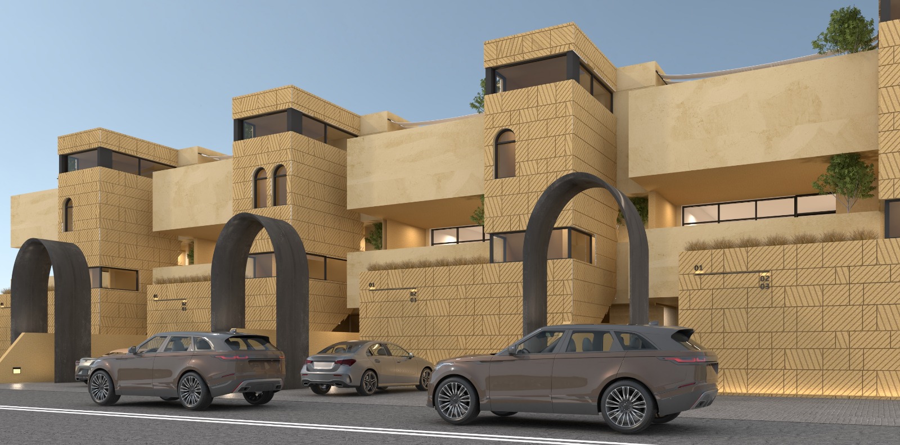
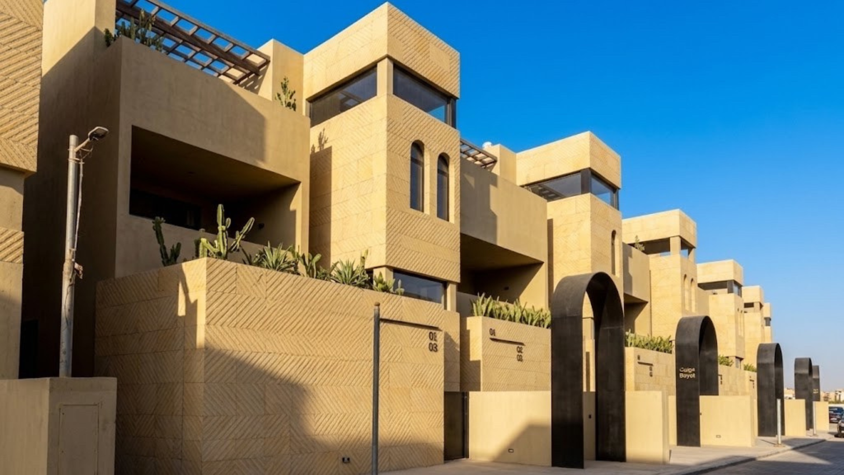
The View Arsh project in Al Quds district, east of Riyadh, features an architectural design inspired by the Salmaniya style, through balanced masses, refined openings and shadows, and the employment of architectural elements that enhance beauty, function, and privacy. The project offers diverse residential floor options, including ground floor, first floor, and upper floor units, with different areas and layouts to suit daily living needs. Units are designed with an efficient interior layout, providing comfortable living spaces, natural lighting, elegant entrances, high-quality finishes, and outdoor spaces in some models. The project's location is characterized by its proximity to several key destinations, including روشن Front, Princess Nourah University, Imam Muhammad bin Saud University, King Khalid International Airport, and King Abdullah Financial District; combining in one experience local architectural identity, residential comfort, and easy access.
Overview
The View Arsh project in Al Quds district, east of Riyadh, features an architectural design inspired by the Salmaniya style, through balanced masses, refined openings and shadows, and the employment of architectural elements that enhance beauty, function, and privacy. The project offers diverse residential floor options, including ground floor, first floor, and upper floor units, with different areas and layouts to suit daily living needs. Units are designed with an efficient interior layout, providing comfortable living spaces, natural lighting, elegant entrances, high-quality finishes, and outdoor spaces in some models. The project's location is characterized by its proximity to several key destinations, including روشن Front, Princess Nourah University, Imam Muhammad bin Saud University, King Khalid International Airport, and King Abdullah Financial District; combining in one experience local architectural identity, residential comfort, and easy access.
Location & Lifestyle
Explore schools, retail, health and leisure spots near this project.